3 bedrooms | 2 bathrooms
Approximately 1,515 sq. ft, per tax records
Full-floor residence in an intimate two-unit Victorian circa 1895
Eleven-foot ceilings and newly refinished softwood floors
Rich period details, picture molding, and substantial trim
Living room with an ornate mirrored fireplace mantel
Dining area with a built-in china cabinet
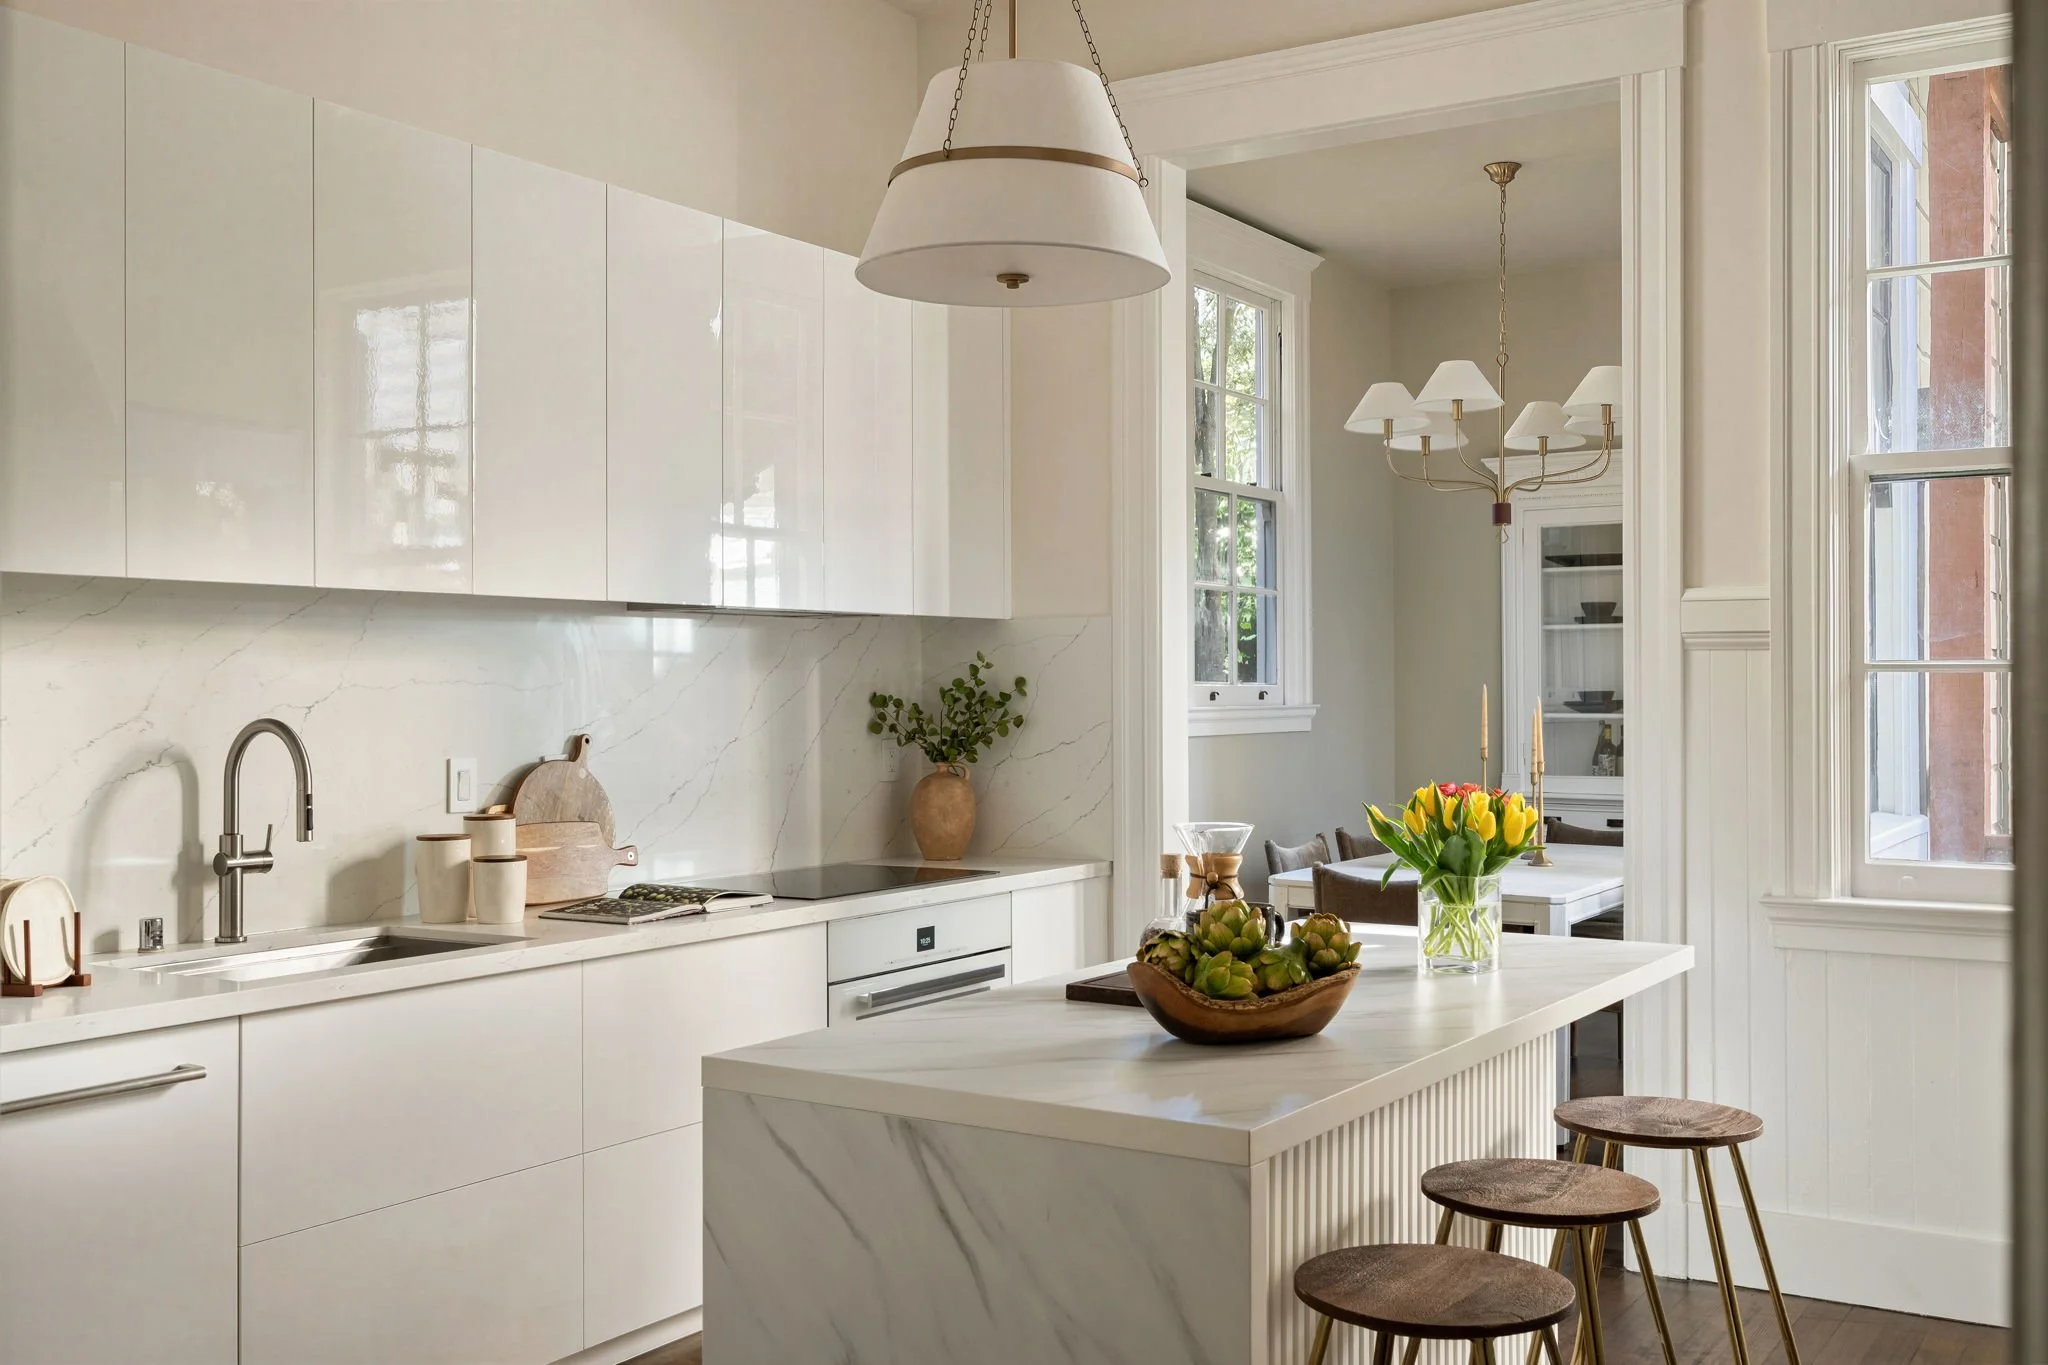
Newly renovated kitchen with veined countertops and full-height backsplash
Movable kitchen island with storage and waterfall edge
Miele oven and induction cooktop
Thermador refrigerator and paneled Fisher & Paykel dishwasher
Separate kitchen pantry and generous closet storage
Three oversized bedrooms, including a sunny front bedroom with bay windows
Spacious middle bedroom with a walk-in closet
Two beautifully renovated bathrooms with marble vanities and penny tile floors
Interior staircase to lower-level bonus space measuring 301 sq. ft., per graphic artist
Full-size, side-by-side washer and dryer
Two blocks from Duboce Park
Near neighborhood cafés and Divisadero dining
The Wiggle cycling route directly outside