0
Skip to Content
808 Haight Street
Gallery
Features
Floor Plans
Location
Contact Us
Open Menu
Close Menu
808 Haight Street
Gallery
Features
Floor Plans
Location
Contact Us
Open Menu
Close Menu
Gallery
Features
Floor Plans
Location
Contact Us
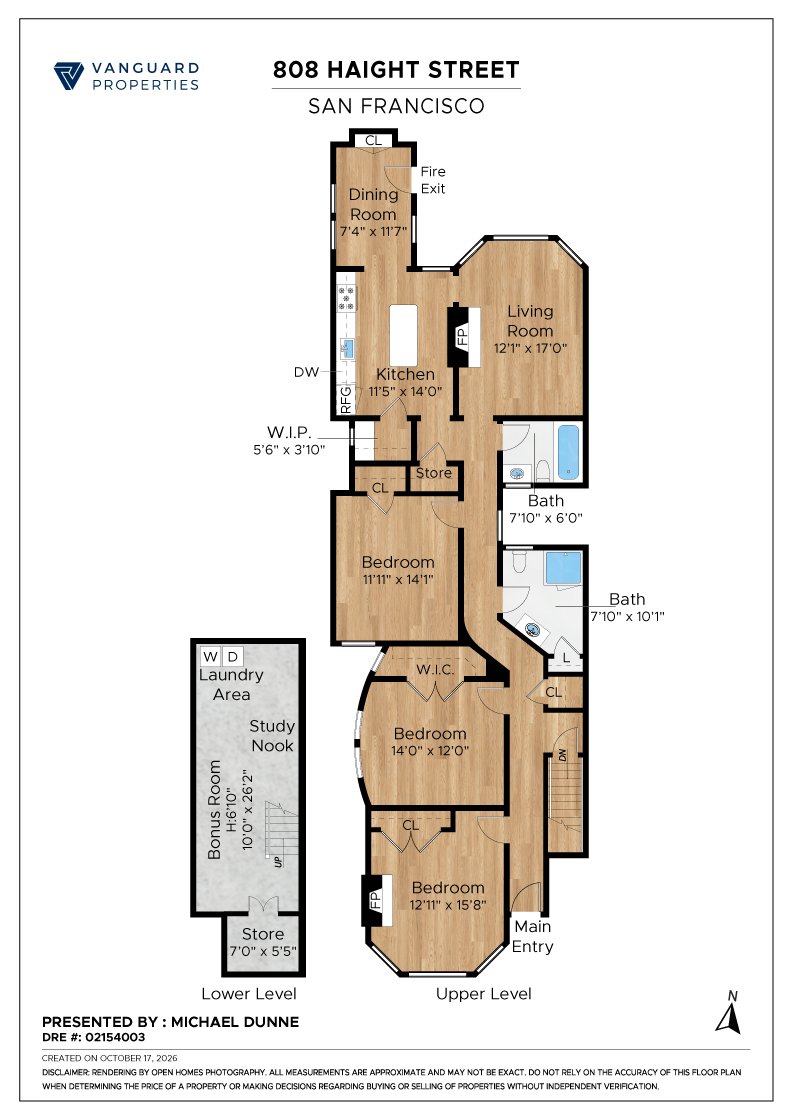
Floor Plans